



Project Location
Turin, Italy

Project Type
Architectural project competition - railway station, store, office and hotel blocks

Customer
Turin Porta Susa Railway Station

Project Date
2001

Total Area
50,000 sqm

Project Category
Architectural Concept Design
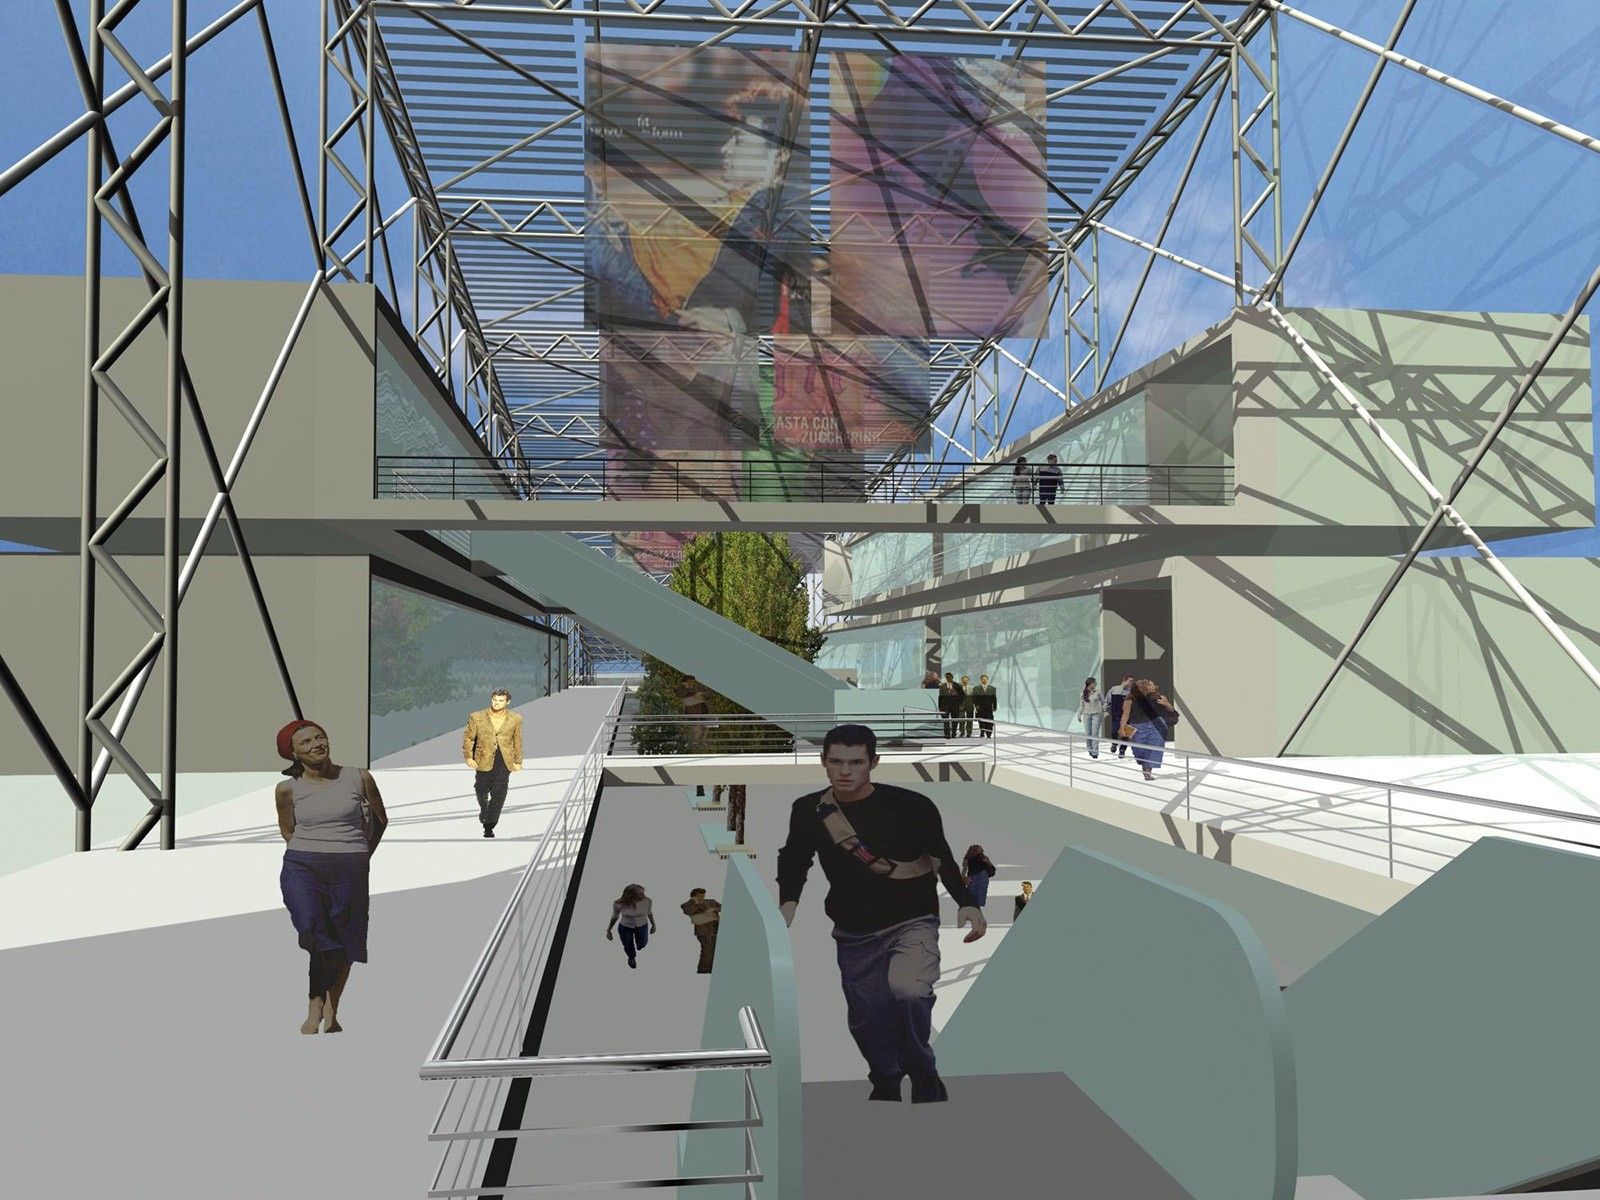
Bakırküre Architects developed conceptual approaches for the competition to design Turin Railway Station and the mixed-use high-rise building block planned to be located on the same area. These approaches concerning the new passanger terminal and the office block aimed to serve the increasing needs of the anticipated development in railway transportation. The project’s indoor space was designed to support the functional, spatial and visual integration of the old and new regions of the city.

